(770) 601-3346 wendydickey@gmail.com Wendy Dickey Homes
    Traffic Dashboard
    Home
    • Search
    • Communities
      • Barrow County
      • Jackson
      • Morgan County
      • Walton County
    • Buying
      • Search Homes
      • Featured Listings
      • Commercial Properties
    • Selling
    • Recently Sold
    • Apply For a Mortgage
    • About
      • Meet Wendy
      • What They Say About Me
      • Articles
      • Contact
    Traffic Dashboard
    Wendy L. Dickey
    (770) 601-3346 wendydickey@gmail.com
    • PO Box 1131
      Winder, GA 30680
    Home
    • Search
    • Communities
    • Buying
    • Selling
    • Recently Sold
    • Apply For a Mortgage
    • About
    Legal
    • Privacy
    • Terms
    • DMCA
    • Accessibility
    • Fair Housing
    Account
    • Dashboard
    • Logout
    • Login
    Wendy L. Dickey | Community First Realty - Footer Logo
    ©2026 Wendy Dickey Homes. All rights reserved.
    Website built by CloseHack.
    First Multiple Listing Service, Inc.

    ​ Listings identified with the FMLS IDX logo come from FMLS and are held by brokerage firms other than the owner of this website. The listing brokerage is identified in any listing details. Information is deemed reliable but is not guaranteed. If you believe any FMLS listing contains material that infringes your copyrighted work please click here to review our DMCA policy and learn how to submit a takedown request. © 2022 First Multiple Listing Service, Inc.​

    Georgia MLS

    The data relating to real estate for sale on this web site comes in part from the Broker Reciprocity Program of GAMLS. All real estate listings are marked with the GAMLS Broker Reciprocity thumbnail logo and detailed information about them includes the name of the listing brokers. The broker providing these data believes them to be correct, but advises interested parties to confirm them before relying on them in a purchase decision. Copyright 2023 GAMLS. All rights reserved.

    Return
    • All Types
    • House+2 more
    • Price
    • Bed/Bath
    • Size
    • Dates
    • Filters
    • Amenities
    • Save
    • Share
    Listings
    No results
    Sort
    Home / Dallas / 204 Hampton Terrace
    204 Hampton Terrace Dallas, GA 30157 204 Hampton Terrace Dallas, GA 30157 204 Hampton Terrace Dallas, GA 30157 204 Hampton Terrace Dallas, GA 30157 204 Hampton Terrace Dallas, GA 30157 204 Hampton Terrace Dallas, GA 30157 204 Hampton Terrace Dallas, GA 30157 204 Hampton Terrace Dallas, GA 30157 204 Hampton Terrace Dallas, GA 30157 204 Hampton Terrace Dallas, GA 30157 204 Hampton Terrace Dallas, GA 30157 204 Hampton Terrace Dallas, GA 30157 204 Hampton Terrace Dallas, GA 30157 204 Hampton Terrace Dallas, GA 30157 204 Hampton Terrace Dallas, GA 30157 204 Hampton Terrace Dallas, GA 30157 204 Hampton Terrace Dallas, GA 30157 204 Hampton Terrace Dallas, GA 30157 204 Hampton Terrace Dallas, GA 30157 204 Hampton Terrace Dallas, GA 30157 204 Hampton Terrace Dallas, GA 30157 204 Hampton Terrace Dallas, GA 30157 204 Hampton Terrace Dallas, GA 30157 204 Hampton Terrace Dallas, GA 30157 204 Hampton Terrace Dallas, GA 30157 204 Hampton Terrace Dallas, GA 30157 204 Hampton Terrace Dallas, GA 30157 204 Hampton Terrace Dallas, GA 30157 204 Hampton Terrace Dallas, GA 30157 204 Hampton Terrace Dallas, GA 30157 204 Hampton Terrace Dallas, GA 30157 204 Hampton Terrace Dallas, GA 30157 View All Photos

    $414,990

    | Active

    204 Hampton Terrace

    Dallas, GA 30157

    2,511
    Square Feet
    5
    Beds
    3
    Baths
    100
    Days on Market
    7778024
    MLS#
    House
    Structure
    Residential
    Zone
    Contact

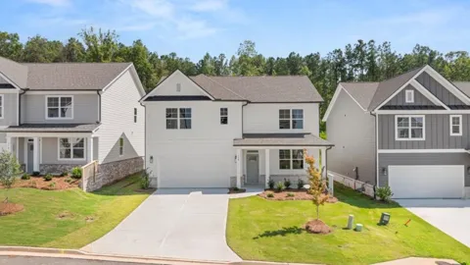
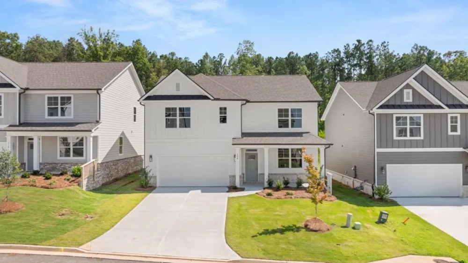
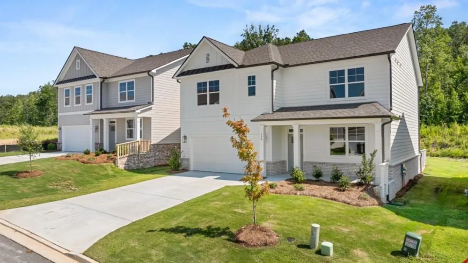
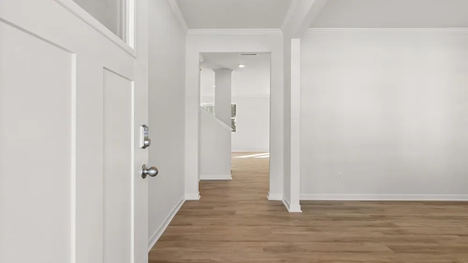
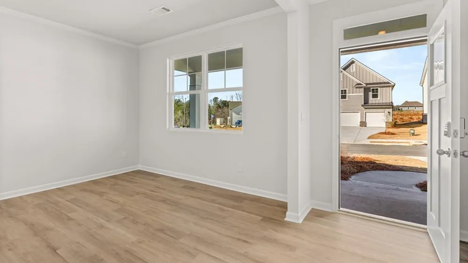
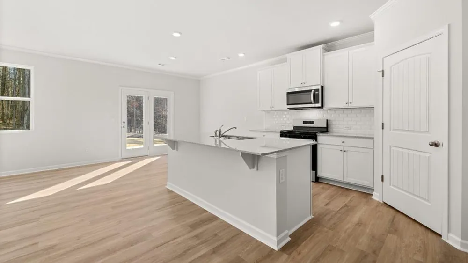
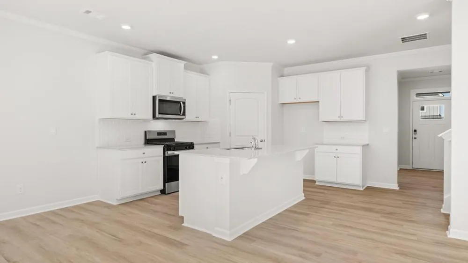
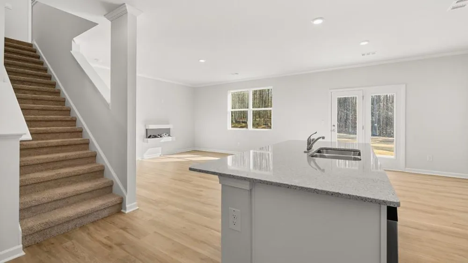
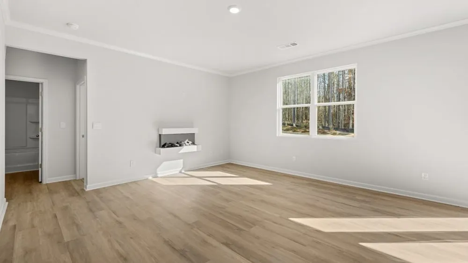
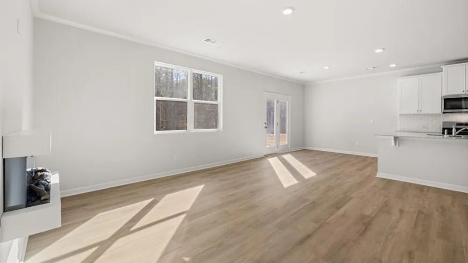
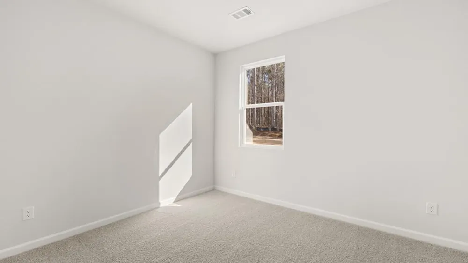
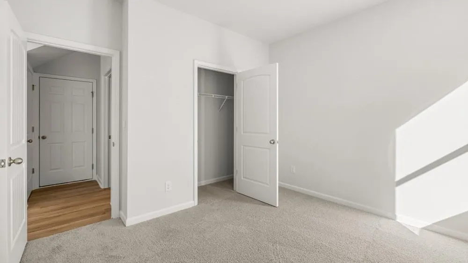
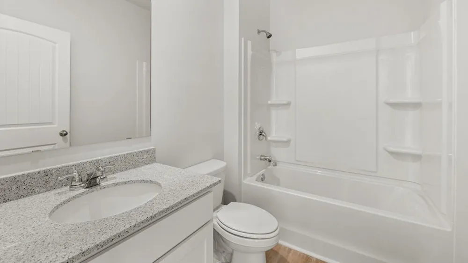
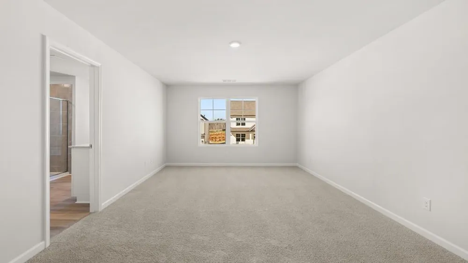
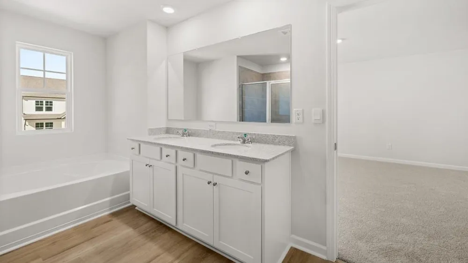
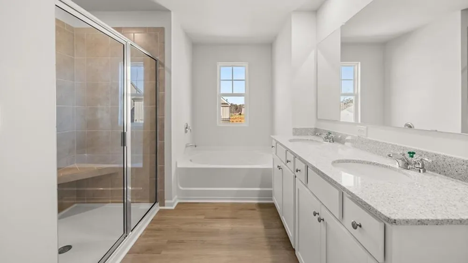
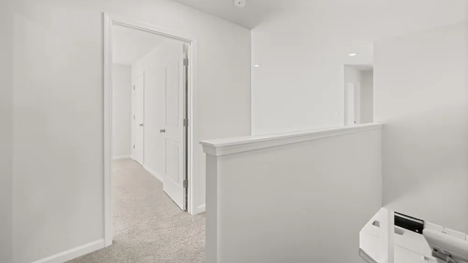
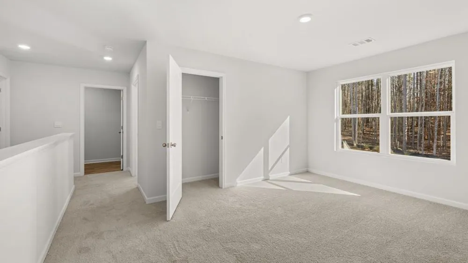
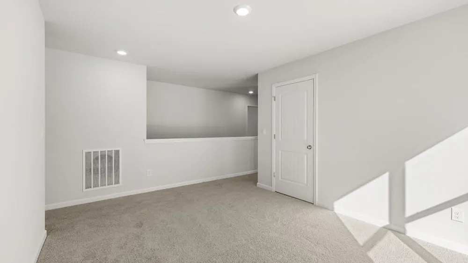
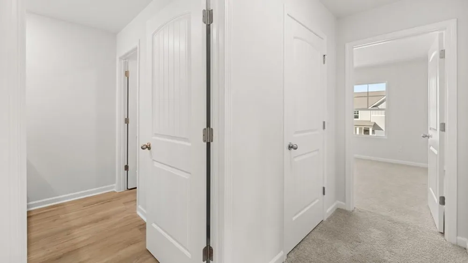
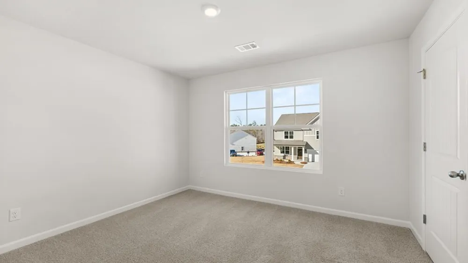
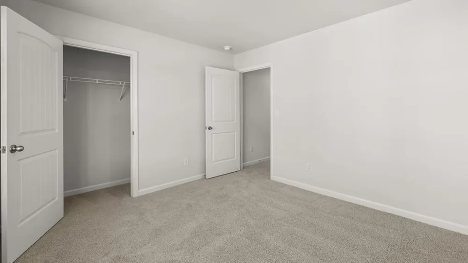
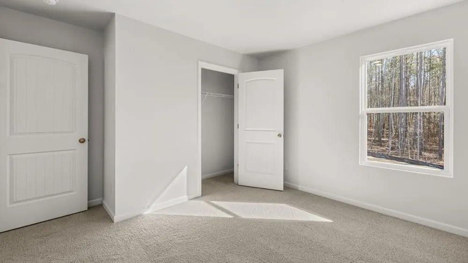
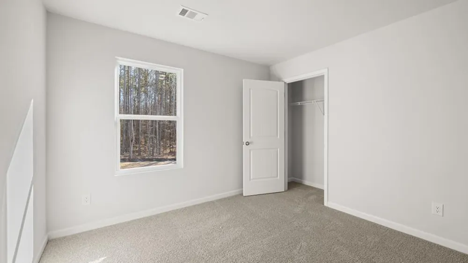
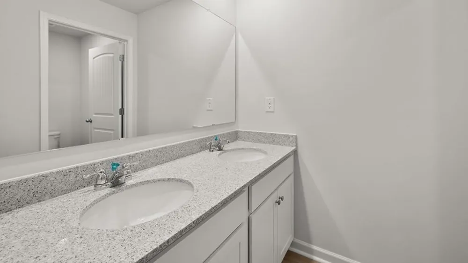
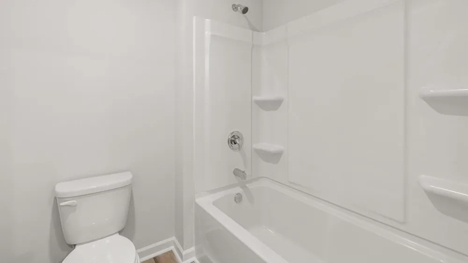
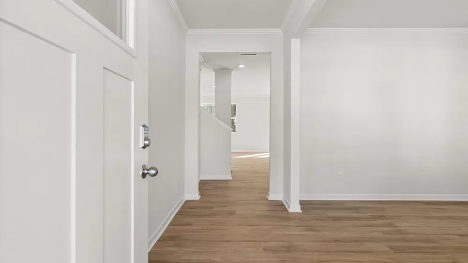
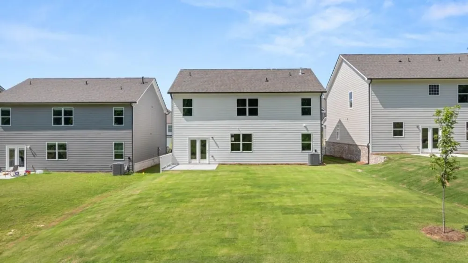
    Welcome to 204 Hampton Terrace, featuring the wonderful Hayden floorplan. The Hayden is a two-story, single-family home plan available at Hamptons at Riverwood in Dallas, GA. This plan offers 5 bedrooms and three bathrooms in its 2,511 square feet and an attached 2-car garage. The main level on the Hayden is what makes it stand out most. As you enter the front door, you'll come upon a flex room through an inviting cased opening - the perfect space for whatever you may need, be it a dining room, study, or playroom. Traveling deeper into the home, the spacious kitchen stuns with its large center island, walk-in pantry, stainless-steel appliances, and attached dining area, perfect for entertaining guests or having a nice dinner with family. The adjacent living room is the ideal space to gather with loved ones or relax after a long day of work. A bedroom and full bathroom round out the main level, great for guests or in-laws. Up the stairs to the second floor, you'll come upon the primary suite: a spacious bedroom and bathroom with a double vanity, separate tub and shower, water closet, and large walk-in closet. The upstairs living room is centrally located between three additional bedrooms, the third bathroom, and the laundry room. The Hayden's upstairs is also rich with storage space, boasting two linen closets and a storage closet off the loft area in addition to each bedroom's closet. Does 204 Hampton Terrace in the Hamptons at Riverwood Community sound like a dream come true for you? Get in touch today for more details and availability about this dream home in Dallas, GA!

    Property Details
    Interior
    Double Vanity, Entrance Foyer, Smart Home, Walk-In Closet(s)
    Fireplaces
    1
    Cooling
    Central Air
    Heating
    Central
    Cooling Features
    Central Air
    Bedrooms
    5
    Bathrooms
    3.0
    Full Baths
    3
    View
    Other
    Lot Features
    Back Yard, Level
    Stories
    2
    Lot Description
    Back Yard, Level
    Pool Shared
    1
    Acres
    0.0
    Square Feet
    2511
    Lot Size (sqft)
    0.0
    Parking Features
    Driveway, Garage, Level Driveway
    Parking Type
    Driveway
    Parking Garage Spaces
    2
    Property Type
    Purchase
    Style
    Traditional
    Year Built
    2026
    Foundation
    Slab
    Roof
    Composition, Shingle
    Sewer Information
    Public Sewer
    Utility Source
    Public
    Utility Features
    Cable Available, Electricity Available, Natural Gas Available, Phone Available, Sewer Available, Underground Utilities, Water Av
    Appliances
    Dishwasher, Disposal, Gas Range, Gas Water Heater, Microwave, Range Hood
    Subdivision
    Riverwood
    Community Features
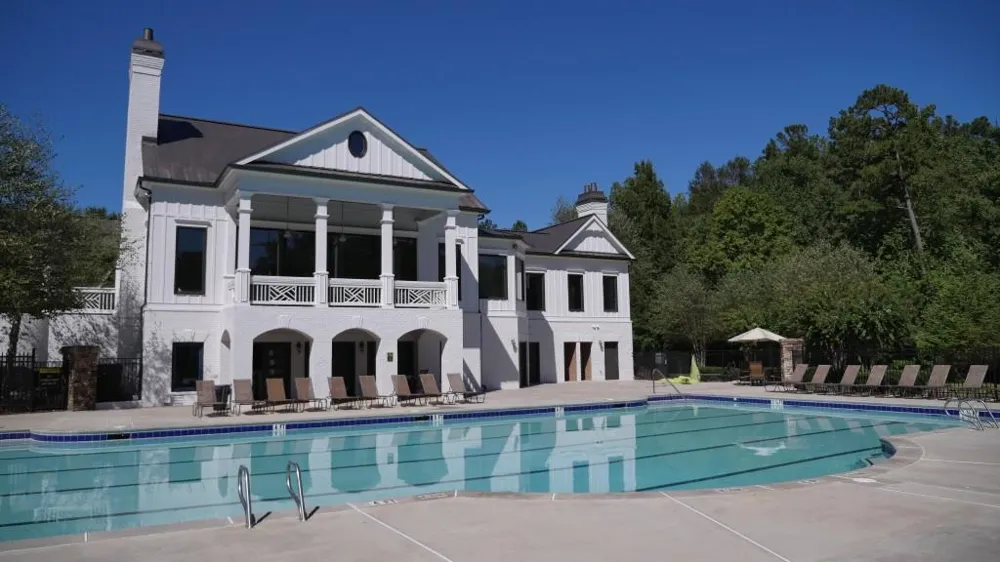
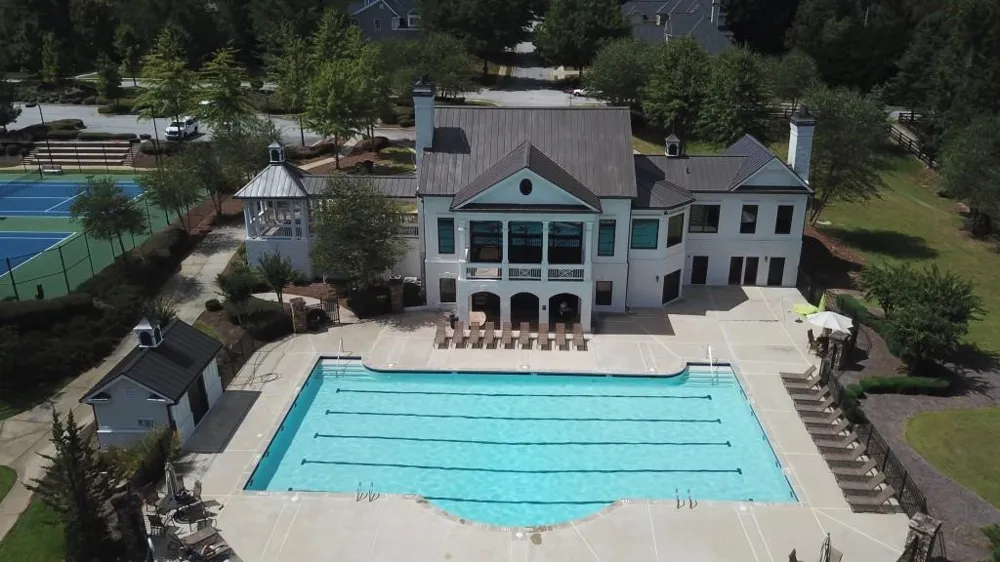
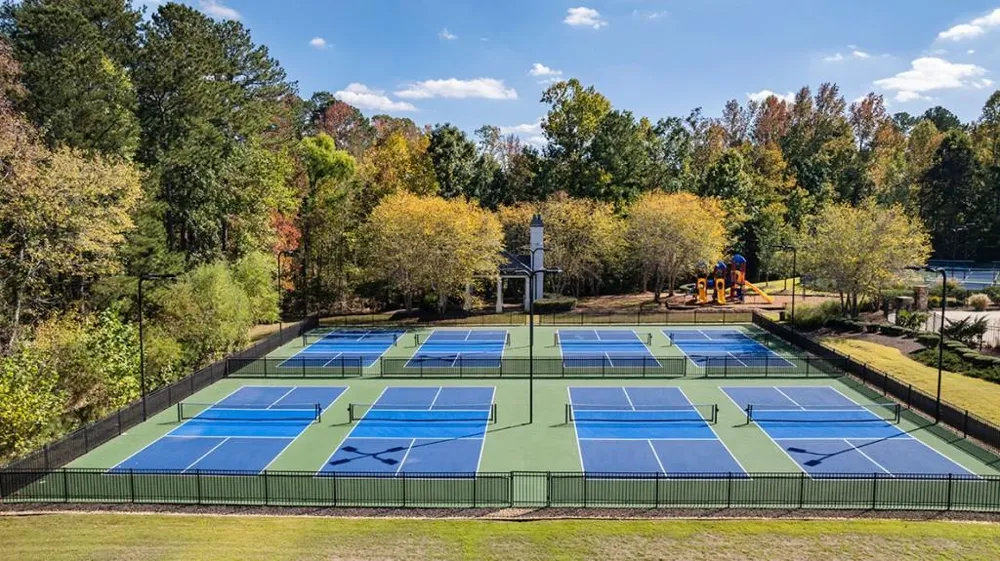
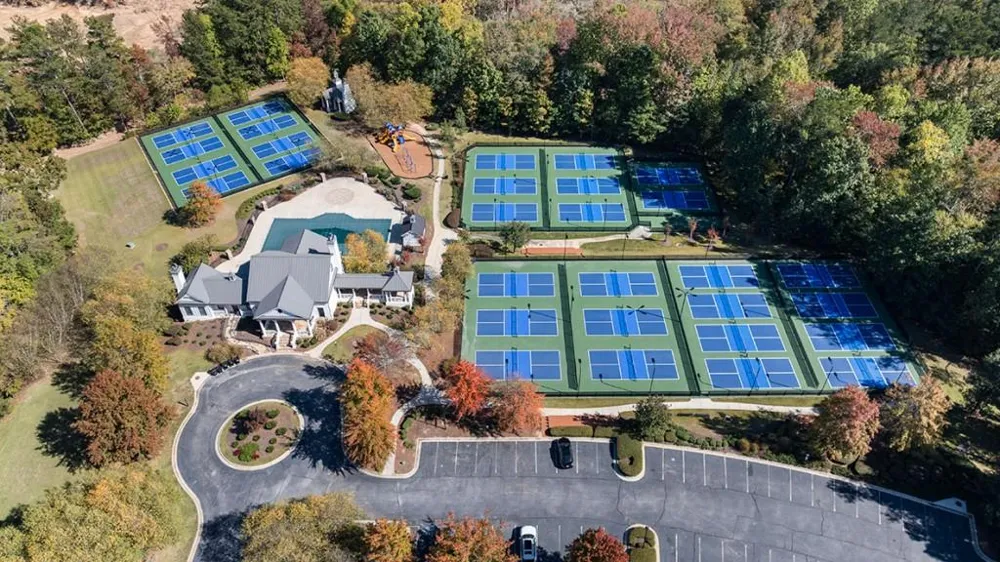
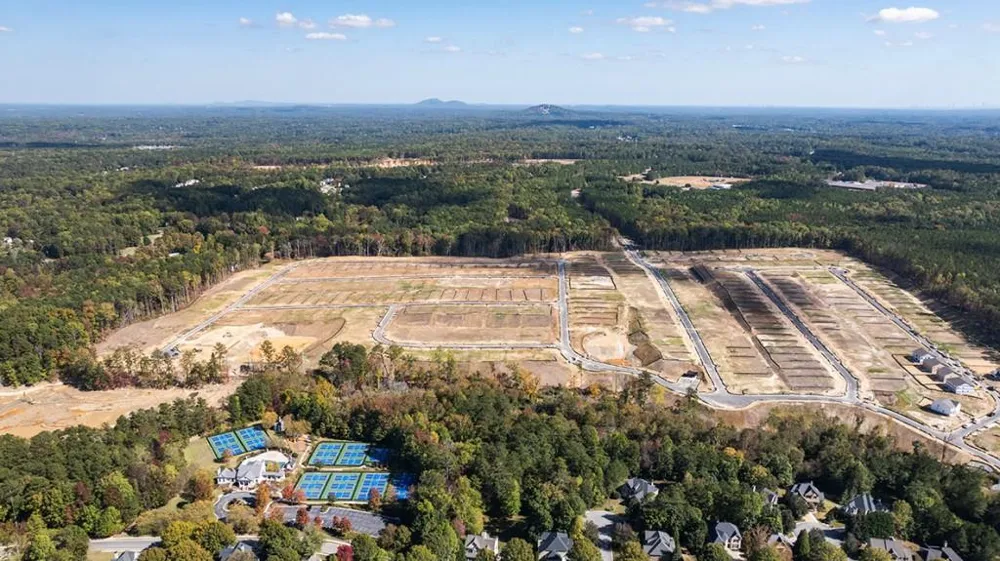
    Clubhouse, Fitness Center, Homeowners Assoc, Park, Pickleball, Playground, Pool, Sidewalks, Street Lights
    Elementary School
    C. A. Roberts
    Middle School
    Lena Mae Moses
    High School
    East Paulding
    County
    Paulding - GA
    Region
    Dallas
    Original List Price
    $422,990
    Taxes Annual
    $1
    HOA
    1
    HOA Fees
    875
    Ownership
    Fee Simple
    MLS #
    7778024
    Location
    Legal

    ​ Listings identified with the FMLS IDX logo come from FMLS and are held by brokerage firms other than the owner of this website. The listing brokerage is identified in any listing details. Information is deemed reliable but is not guaranteed. If you believe any FMLS listing contains material that infringes your copyrighted work please click here to review our DMCA policy and learn how to submit a takedown request. © 2022 First Multiple Listing Service, Inc.​

    Provided By
    Listed by RENADA MCMICKLE (#RENADA)
    Listing Office: D.R. Horton Realty of Georgia Inc (#CPRF02)

    Wendy L. Dickey | Community First Realty Have a question about this home?

    Interested in Purchasing 204 Hampton Terrace?

    Get an estimate on monthly payments on this property.

    $
    years
    Down Payment
    $
    %
    Interest Rate
    %
    Tax Rate
    %
    $
    $annually
    $monthly
    Estimated Monthly Payment
    $0.00
    Loan Amount
    $0.00