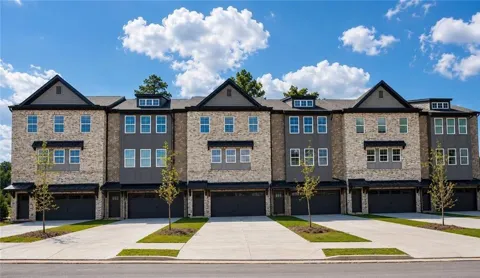
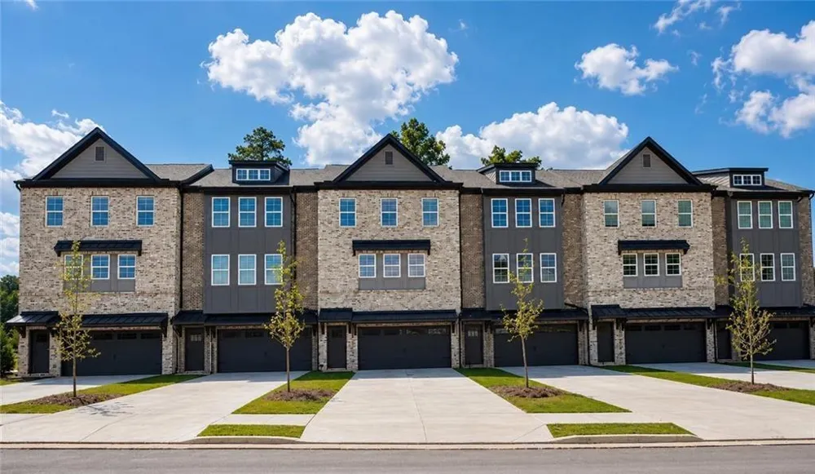
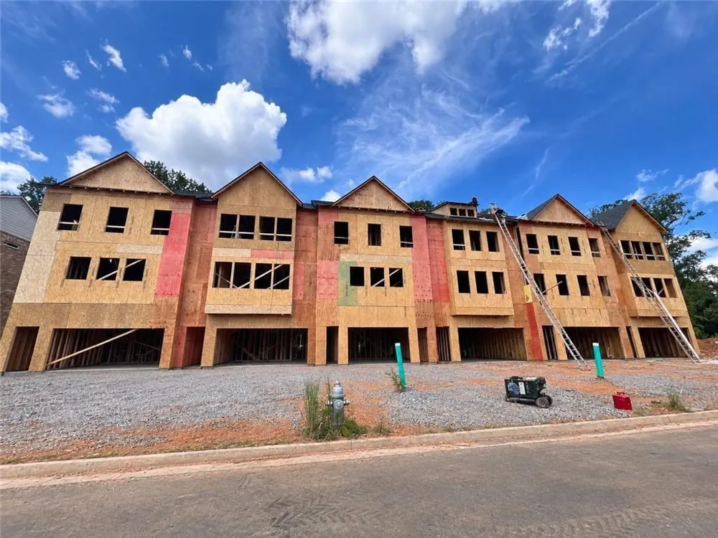
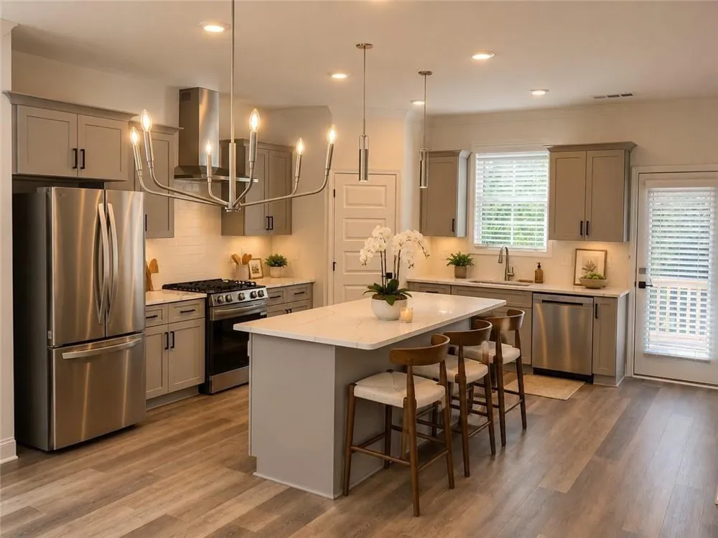
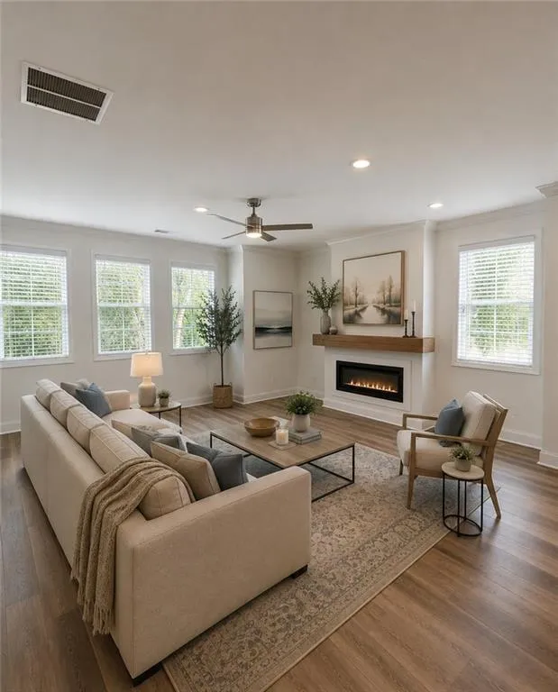
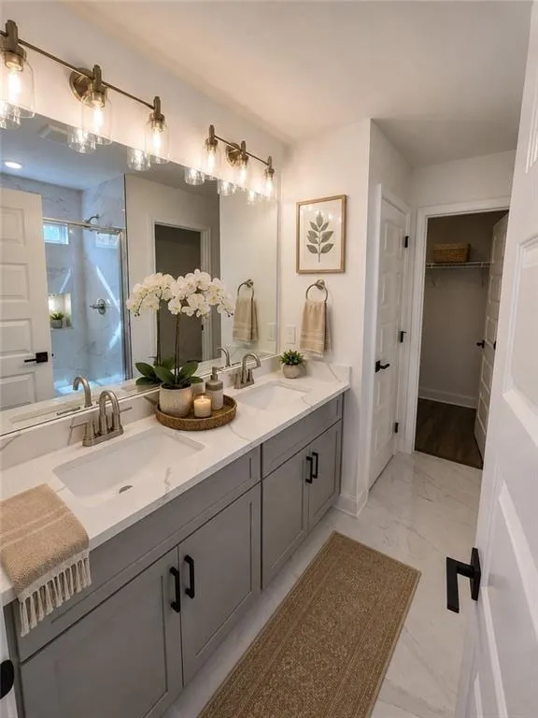
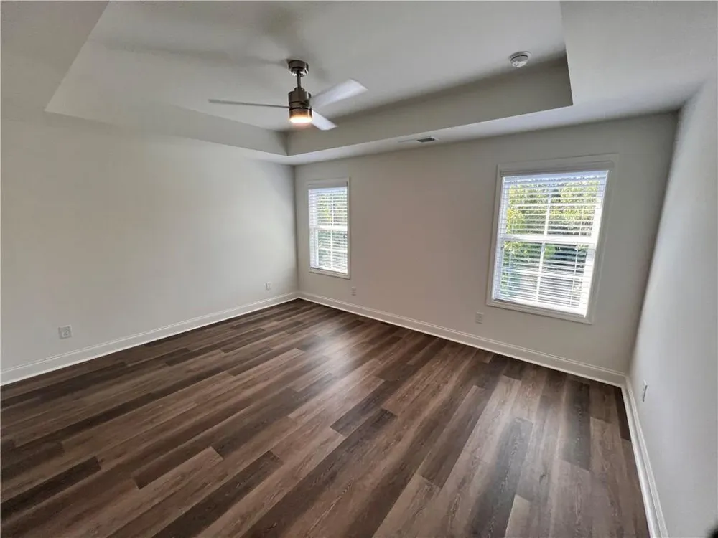
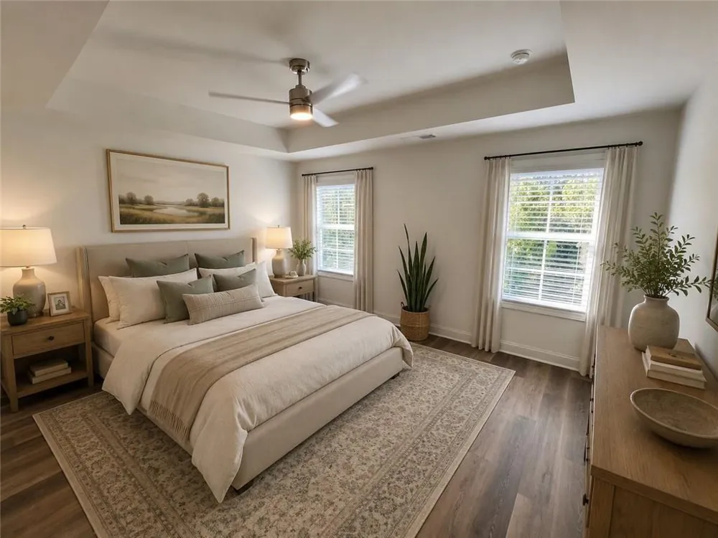
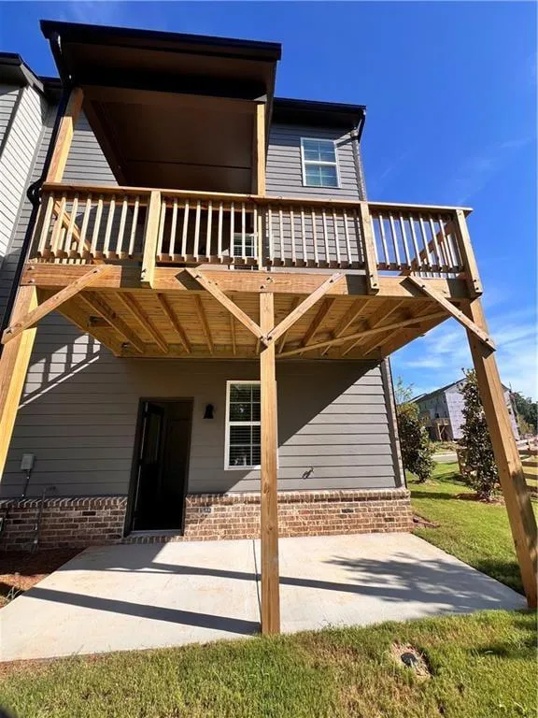
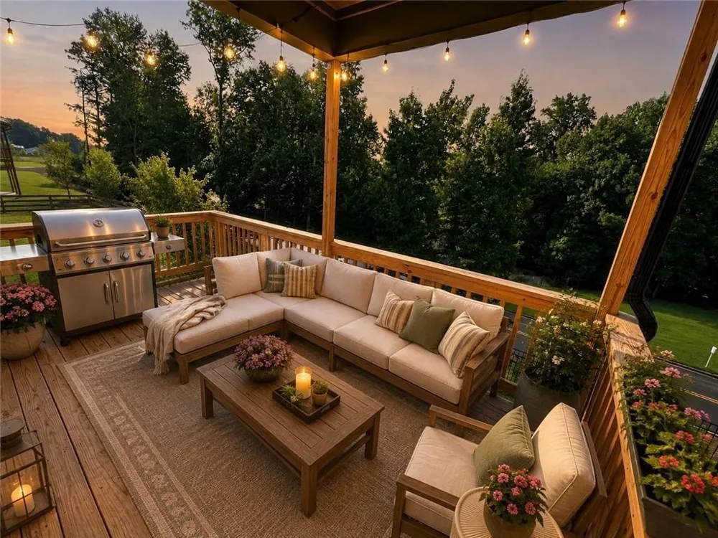
DISCOVER THE MAGNOLIA COLLECTION Your 4-Bedroom Private Retreat Awaits at Sydney Oaks. Welcome HOME, where thoughtful design, beautiful finishes, "city sophistication, with small town roots" and everyday convenience come together to create a home that truly works for you. Introducing our spacious Elm floor plan, featuring 4 bedrooms and 3.5 bathrooms with room for the way you live today—and the flexibility you may need tomorrow. One of the standout features of the Elm is the large 4th bedroom located on the terrace level. With its own private full bathroom and private patio, this space is perfect for an in-law suite, guest suite, older child, visiting family, or private retreat. Imagine giving your guests their own comfortable space while still maintaining privacy throughout the rest of your home. It's an incredibly versatile space that can adapt to your lifestyle for years to come. Step inside and discover a thoughtfully designed layout created with real life in mind. From entertaining and working from home to hosting family and friends, the Elm gives you the space and flexibility you need without sacrificing style. And the best part? You get to make it yours. Choose from our beautiful collection of standard finishes, or personalize your home with available upgrades that allow you to add the flooring, cabinetry, lighting, hardware, and other details that reflect your personal style. Your home should feel like YOUR home—not someone else's. Then step outside and discover another special feature —the serene, tree-lined backyard. Enjoy your morning coffee, relax after a long day, or create your own outdoor retreat surrounded by privacy and nature. At Sydney Oaks, we're creating more than beautiful townhomes. We're creating homes that give you space, flexibility, privacy, and the freedom to make them your own. Completion date: Oct/November
Come in and visit our beautifully decorated model home. Model is open Wednesday-Saturday from 10-6pm, Sundays 1-6pm Call Onsite Agents Jen Nielsen (770) 371-8779 or Brittany Morgan (678) 628-5268.
Property Details
- Interior
- Crown Molding, Double Vanity, High Ceilings 9 ft Lower, High Ceilings 9 ft Main, High Speed Internet, Walk-In Closet(s)
- Fireplaces
- 1
- Cooling
- Central Air, ENERGY STAR Qualified Equipment
- Heating
- ENERGY STAR Qualified Equipment, Forced Air, Natural Gas
- Cooling Features
- Central Air, ENERGY STAR Qualified Equipment
- Bedrooms
- 4
- Bathrooms
- 3.5
- Full Baths
- 3
- Half Baths
- 1
- View
- Other
- Lot Features
- Back Yard, Landscaped, Level, Sprinklers In Front, Sprinklers In Rear
- Stories
- Three Or More
- Lot Description
- Back Yard, Landscaped, Level, Sprinklers In Front, Sprinklers In Rear
- Exterior Features
- Other
- Exterior Materials
- Other
- Acres
- 0.0
- Square Feet
- 2146
- Lot Size (sqft)
- 0.0
- Parking Features
- Garage, Garage Door Opener, Garage Faces Front
- Parking Spaces
- 2
- Parking Type
- Garage
- Parking Garage Spaces
- 2
- Property Type
- Purchase
- Style
- Modern, Townhouse, Traditional
- Year Built
- 2026
- Foundation
- Concrete Perimeter, Slab
- Roof
- Composition, Shingle
- Sewer Information
- Public Sewer
- Utility Source
- Public
- Utility Features
- Cable Available, Electricity Available, Natural Gas Available, Phone Available, Sewer Available, Underground Utilities, Water Av
- Appliances
- Dishwasher, Disposal, ENERGY STAR Qualified Appliances, ENERGY STAR Qualified Water Heater, Gas Range, Microwave, Range Hood, Re
- Subdivision
- Sydney Oaks
- Community Features
- Dog Park, Homeowners Assoc, Near Schools, Near Shopping, Park, Playground, Sidewalks, Street Lights, Other
- Elementary School
- Cumming
- Middle School
- Otwell
- High School
- Forsyth Central
- County
- Forsyth - GA
- Region
- Cumming
- Original List Price
- $464,900
- Taxes Annual
- $0
- HOA
- 1
- HOA Fees
- 150
- Ownership
- Fee Simple
- MLS #
- 7835884
Location
Legal
Listings identified with the FMLS IDX logo come from FMLS and are held by brokerage firms other than the owner of this website. The listing brokerage is identified in any listing details. Information is deemed reliable but is not guaranteed. If you believe any FMLS listing contains material that infringes your copyrighted work please click here to review our DMCA policy and learn how to submit a takedown request. © 2022 First Multiple Listing Service, Inc.
Provided By
Listed by VPR Communities (#VPRCOMMUNITIES)
Listing Office: Virtual Properties Realty.com (#VIRT01)