(770) 601-3346 wendydickey@gmail.com Wendy Dickey Homes
    Traffic Dashboard
    Home
    • Search
    • Communities
      • Barrow County
      • Jackson
      • Morgan County
      • Walton County
    • Buying
      • Search Homes
      • Featured Listings
      • Commercial Properties
    • Selling
    • Recently Sold
    • Apply For a Mortgage
    • About
      • Meet Wendy
      • What They Say About Me
      • Articles
      • Contact
    Traffic Dashboard
    Wendy L. Dickey
    (770) 601-3346 wendydickey@gmail.com
    • PO Box 1131
      Winder, GA 30680
    Home
    • Search
    • Communities
    • Buying
    • Selling
    • Recently Sold
    • Apply For a Mortgage
    • About
    Legal
    • Privacy
    • Terms
    • DMCA
    • Accessibility
    • Fair Housing
    Account
    • Dashboard
    • Logout
    • Login
    Wendy L. Dickey | Community First Realty - Footer Logo
    ©2026 Wendy Dickey Homes. All rights reserved.
    Website built by CloseHack.
    First Multiple Listing Service, Inc.

    ​ Listings identified with the FMLS IDX logo come from FMLS and are held by brokerage firms other than the owner of this website. The listing brokerage is identified in any listing details. Information is deemed reliable but is not guaranteed. If you believe any FMLS listing contains material that infringes your copyrighted work please click here to review our DMCA policy and learn how to submit a takedown request. © 2022 First Multiple Listing Service, Inc.​

    Georgia MLS

    The data relating to real estate for sale on this web site comes in part from the Broker Reciprocity Program of GAMLS. All real estate listings are marked with the GAMLS Broker Reciprocity thumbnail logo and detailed information about them includes the name of the listing brokers. The broker providing these data believes them to be correct, but advises interested parties to confirm them before relying on them in a purchase decision. Copyright 2023 GAMLS. All rights reserved.

    Return
    • All Types
    • House+2 more
    • Price
    • Bed/Bath
    • Size
    • Dates
    • Filters
    • Amenities
    • Save
    • Share
    Listings
    No results
    Sort
    Home / Ellijay / 114 Rockingham Way
    114 Rockingham Way Ellijay, GA 30540 114 Rockingham Way Ellijay, GA 30540 114 Rockingham Way Ellijay, GA 30540 114 Rockingham Way Ellijay, GA 30540 114 Rockingham Way Ellijay, GA 30540 114 Rockingham Way Ellijay, GA 30540 114 Rockingham Way Ellijay, GA 30540 114 Rockingham Way Ellijay, GA 30540 114 Rockingham Way Ellijay, GA 30540 114 Rockingham Way Ellijay, GA 30540 114 Rockingham Way Ellijay, GA 30540 114 Rockingham Way Ellijay, GA 30540 114 Rockingham Way Ellijay, GA 30540 114 Rockingham Way Ellijay, GA 30540 114 Rockingham Way Ellijay, GA 30540 114 Rockingham Way Ellijay, GA 30540 114 Rockingham Way Ellijay, GA 30540 114 Rockingham Way Ellijay, GA 30540 114 Rockingham Way Ellijay, GA 30540 114 Rockingham Way Ellijay, GA 30540 114 Rockingham Way Ellijay, GA 30540 114 Rockingham Way Ellijay, GA 30540 114 Rockingham Way Ellijay, GA 30540 114 Rockingham Way Ellijay, GA 30540 114 Rockingham Way Ellijay, GA 30540 114 Rockingham Way Ellijay, GA 30540 114 Rockingham Way Ellijay, GA 30540 114 Rockingham Way Ellijay, GA 30540 114 Rockingham Way Ellijay, GA 30540 114 Rockingham Way Ellijay, GA 30540 114 Rockingham Way Ellijay, GA 30540 114 Rockingham Way Ellijay, GA 30540 114 Rockingham Way Ellijay, GA 30540 114 Rockingham Way Ellijay, GA 30540 114 Rockingham Way Ellijay, GA 30540 114 Rockingham Way Ellijay, GA 30540 114 Rockingham Way Ellijay, GA 30540 114 Rockingham Way Ellijay, GA 30540 114 Rockingham Way Ellijay, GA 30540 114 Rockingham Way Ellijay, GA 30540 114 Rockingham Way Ellijay, GA 30540 114 Rockingham Way Ellijay, GA 30540 114 Rockingham Way Ellijay, GA 30540 114 Rockingham Way Ellijay, GA 30540 114 Rockingham Way Ellijay, GA 30540 114 Rockingham Way Ellijay, GA 30540 114 Rockingham Way Ellijay, GA 30540 View All Photos

    $449,900

    | Active

    114 Rockingham Way

    Ellijay, GA 30540

    2,072
    Square Feet
    3
    Beds
    3
    Baths
    0.50
    Acres
    1
    Days on Market
    7821907
    MLS#
    House
    Structure
    Residential
    Zone
    Contact

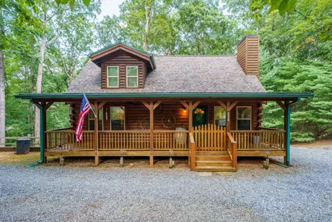
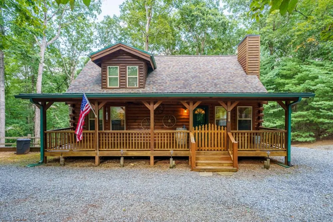
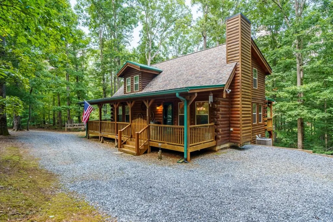
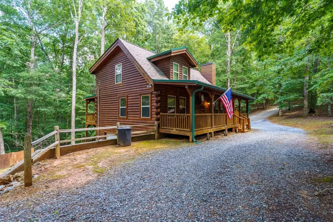
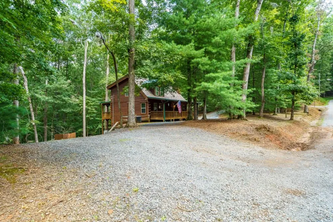
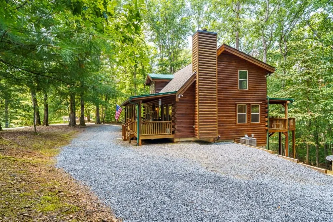
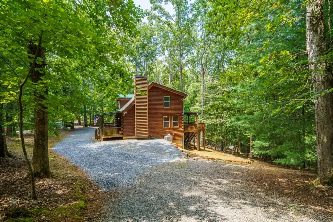
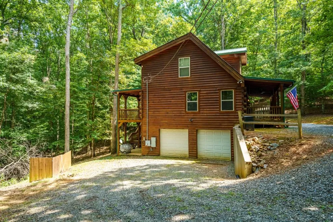
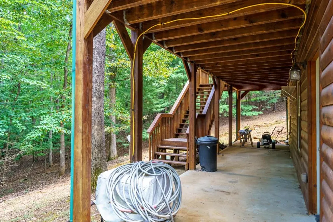
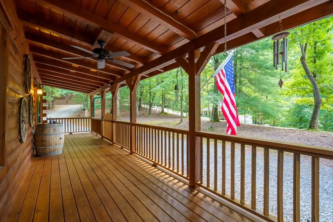
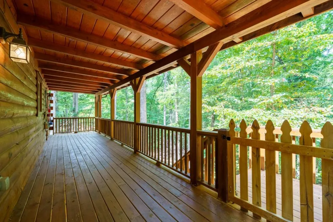
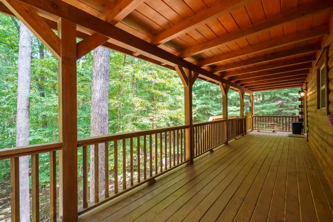
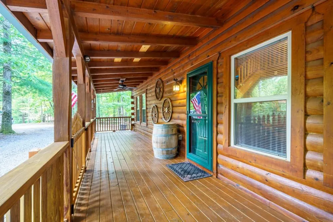
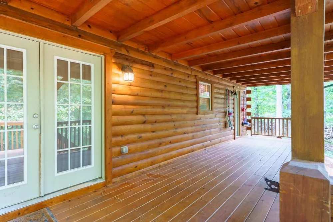
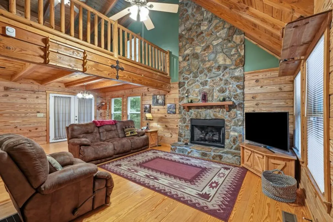
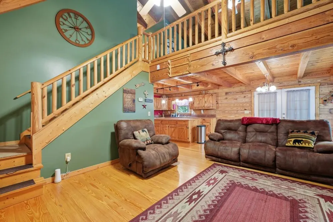
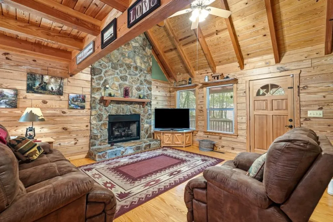
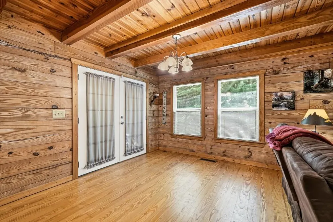
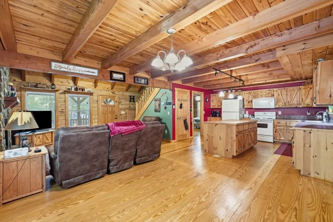
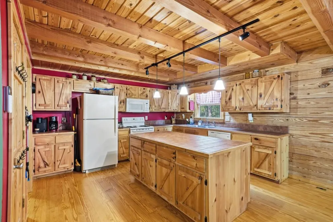
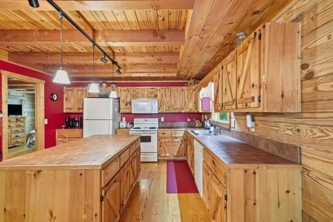
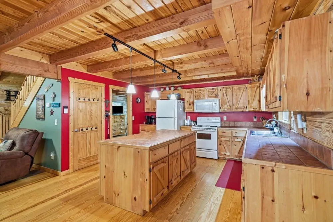
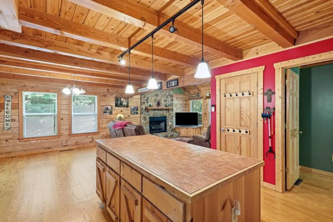
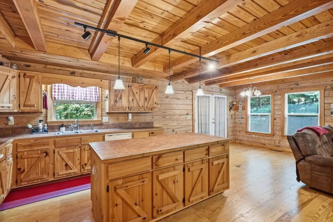
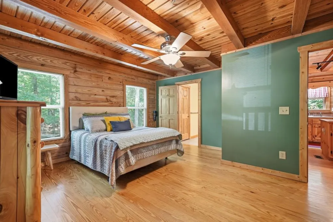
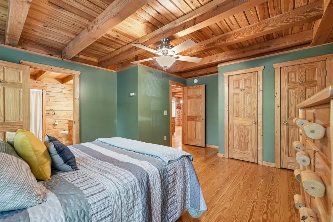
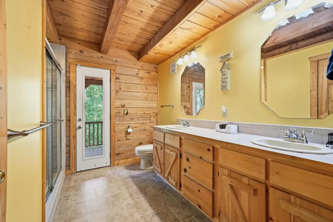
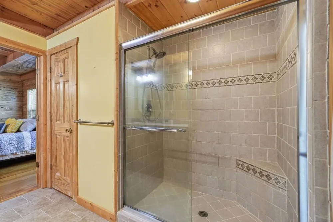
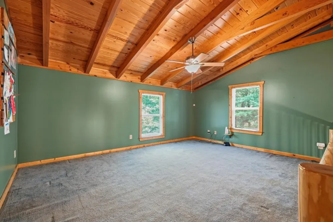
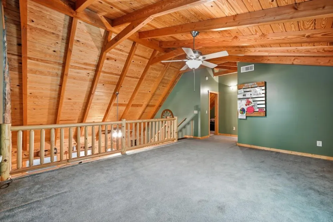
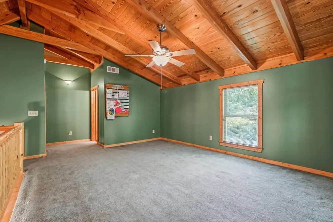
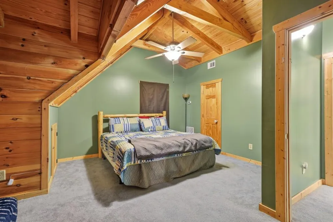
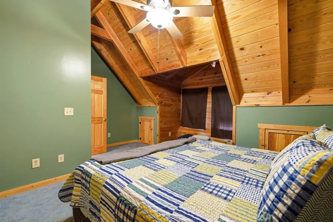
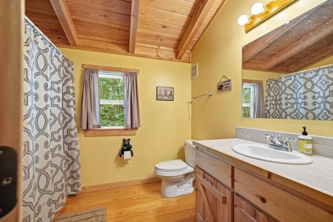
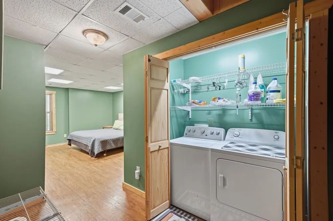
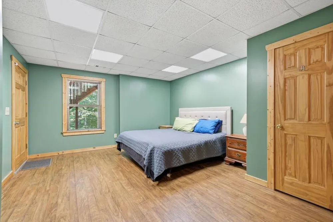
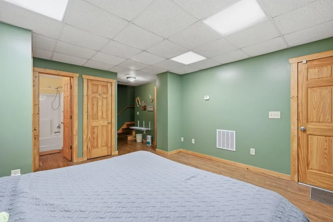
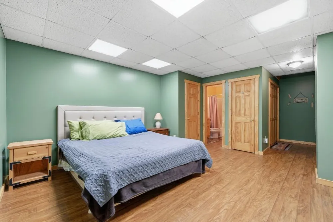
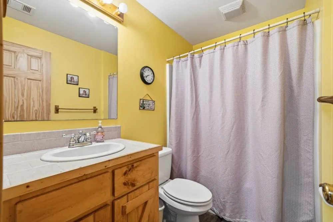
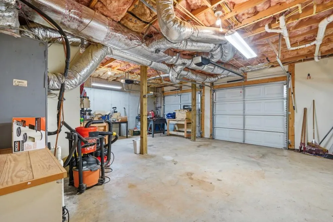
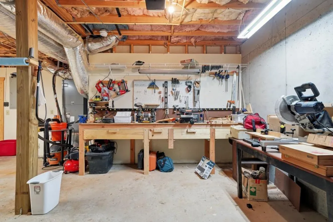
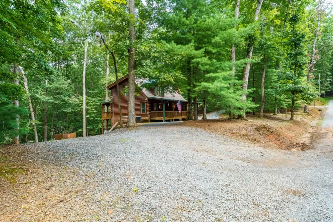
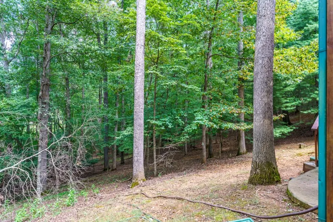
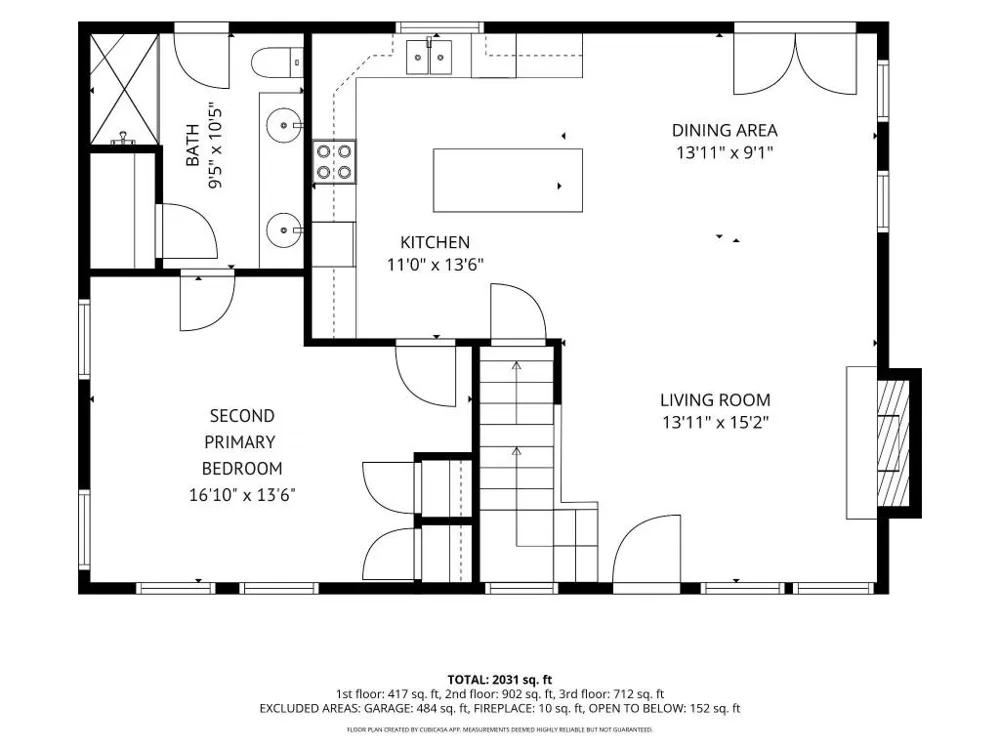
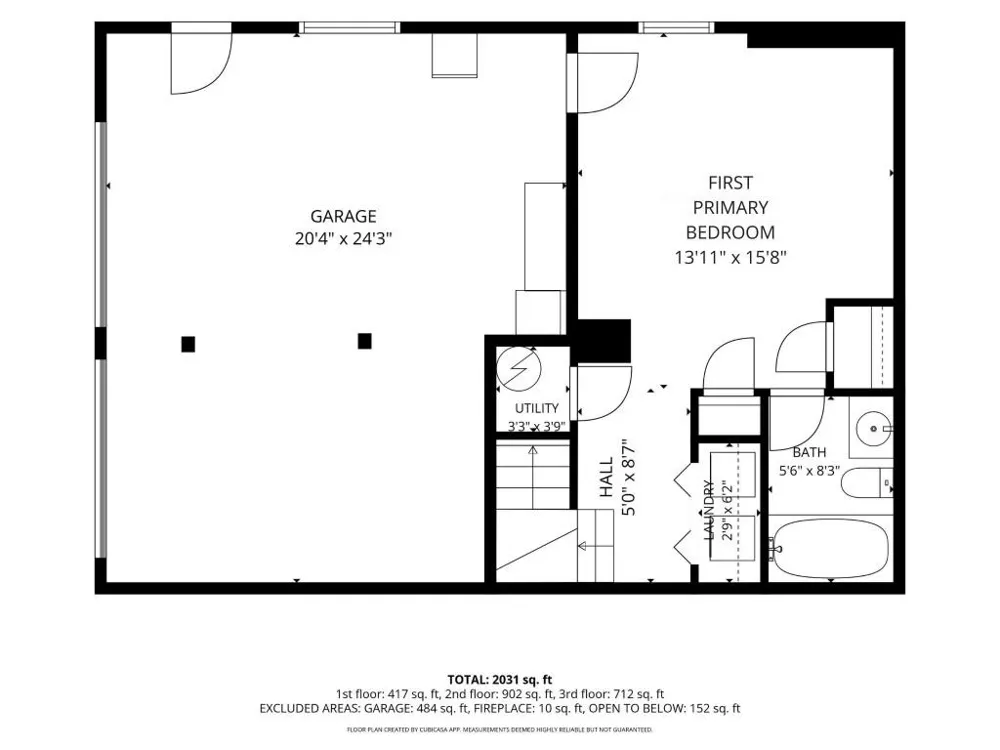
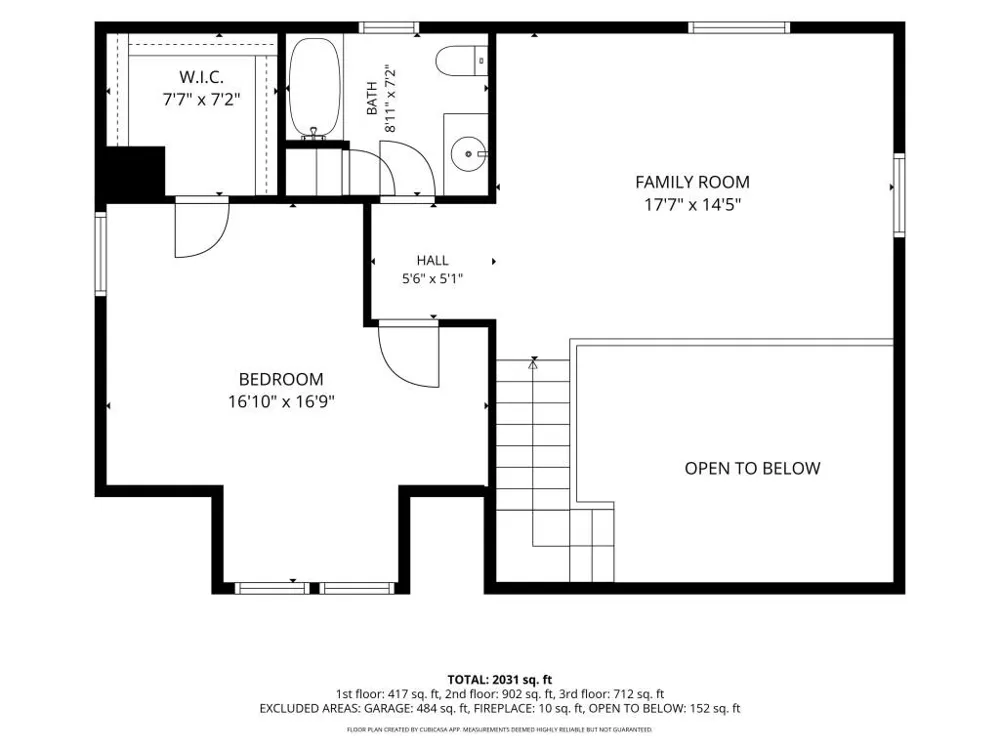
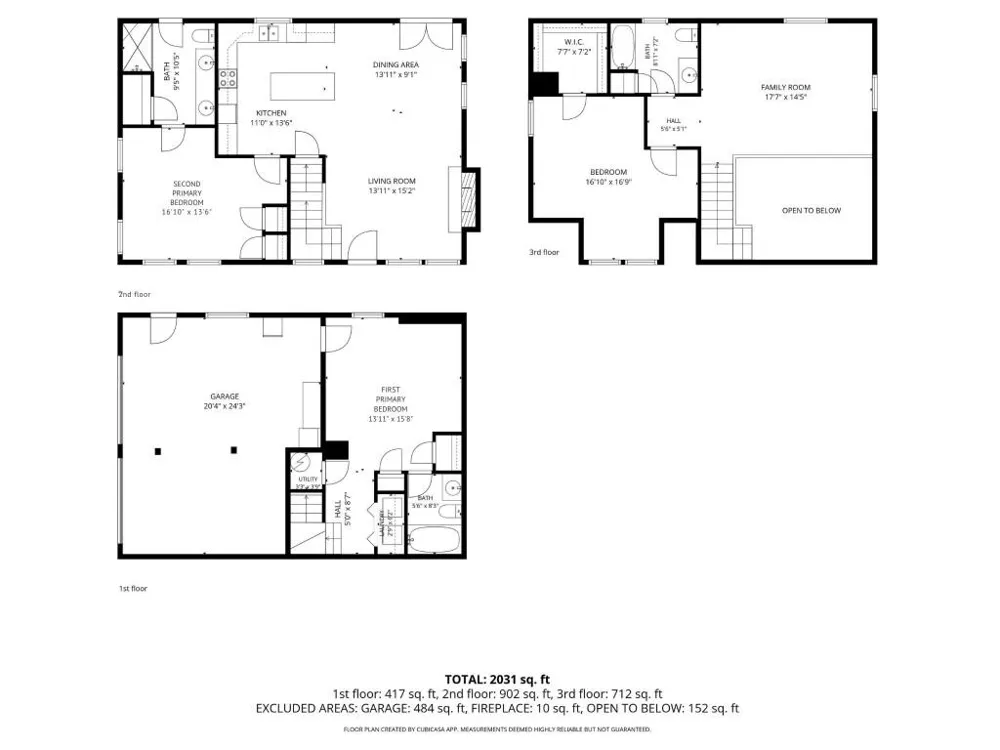
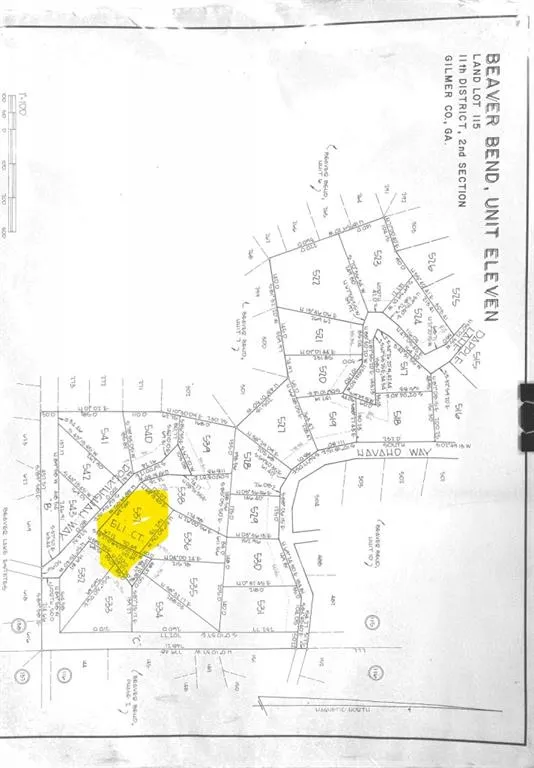
    Welcome to mountain living in the Beaver Bend community of Ellijay! Nestled among a wooded setting, this inviting log cabin offers **3 bedrooms and 3 full bathrooms across three finished levels**, with a bedroom and full bathroom on each level. The classic cabin exterior features rich, dark-toned log siding accented by green gutters and downspouts. A spacious **covered rocking-chair front porch** stretches across the front of the home and includes a gate, providing a convenient way to keep pets contained on or off the porch. Inside, hardwood flooring adds to the cabin character. The main living area features a fireplace with **gas logs and gas starter**, while the eat-in kitchen overlooks the family room and includes a center island, tile countertops, electric cooktop and oven, dishwasher, microwave, and refrigerator. The open arrangement between the kitchen and family room provides comfortable space for everyday living without the need for a separate dining room. The three-level layout provides separation and flexibility, with a bedroom and full bath on each floor. One of the primary bedroom areas features **double closets**, while the primary bath includes **double vanities, a tiled floor, and separate shower**. The basement provides additional finished living space and is also home to the laundry area with side-by-side setup and electric dryer hookup. Additional features include **a partial-home generator, zoned electric heating and cooling, public water, and a septic system**. The wooded lot provides a private setting, and the property is accessed by a gravel road within a **gated community**. Beaver Bend community amenities include a **clubhouse, swimming pool, fitness center, fishing, park, playground, and tennis courts**, providing multiple options for recreation within the community. With 3 bedrooms, 3 full baths, living space on three levels, a partial-home generator, wooded setting, gated community access, and a variety of neighborhood amenities, this Ellijay log cabin combines classic North Georgia character with a versatile floorplan. Buyer should verify all information, community amenities, HOA requirements, and other details important to their purchase decision.

    Property Details
    Interior
    Other
    Fireplaces
    1
    Cooling
    Ceiling Fan(s), Central Air, Electric, Zoned
    Heating
    Central, Electric, Zoned
    Cooling Features
    Ceiling Fan(s), Central Air, Electric, Zoned
    Bedrooms
    3
    Bathrooms
    3.0
    Full Baths
    3
    View
    Mountain(s),Neighborhood
    Lot Features
    Private, Wooded
    Stories
    2
    Lot Description
    Private, Wooded
    Exterior Features
    Other
    Exterior Materials
    Other
    Pool Shared
    1
    Acres
    0.501
    Square Feet
    2072
    Lot Size (sqft)
    114x168x130x137x48
    Parking Features
    Attached, Driveway, Garage
    Parking Type
    Garage
    Parking Garage Spaces
    2
    Property Type
    Purchase
    Style
    Cabin
    Basement
    1
    Basement Description
    Daylight, Exterior Entry, Finished, Finished Bath, Interior Entry, Partial
    Basement Finished
    1
    Year Built
    2006
    Foundation
    Combination
    Roof
    Composition, Shingle
    Sewer Information
    Septic Tank
    Utility Source
    Public
    Utility Features
    Electricity Available, Phone Available, Water Available
    Appliances
    Dishwasher, Electric Cooktop, Electric Oven, Microwave, Refrigerator
    Subdivision
    Beaver Bend
    Community Features
    Clubhouse, Fishing, Fitness Center, Gated, Homeowners Assoc, Park, Playground, Pool, Tennis Court(s)
    Elementary School
    Mountain View - Gilmer
    Middle School
    Clear Creek
    High School
    Gilmer
    County
    Gilmer - GA
    Region
    Ellijay
    Original List Price
    $449,900
    Taxes Annual
    $496
    HOA
    1
    HOA Fees
    1188
    Ownership
    Fee Simple
    MLS #
    7821907
    Location
    Legal

    ​ Listings identified with the FMLS IDX logo come from FMLS and are held by brokerage firms other than the owner of this website. The listing brokerage is identified in any listing details. Information is deemed reliable but is not guaranteed. If you believe any FMLS listing contains material that infringes your copyrighted work please click here to review our DMCA policy and learn how to submit a takedown request. © 2022 First Multiple Listing Service, Inc.​

    Provided By
    Listed by BOB WOLF (#WOLFRR)
    Listing Office: Keller Williams Realty Partners (#KWRP01)

    Wendy L. Dickey | Community First Realty Have a question about this home?

    Interested in Purchasing 114 Rockingham Way?

    Get an estimate on monthly payments on this property.

    $
    years
    Down Payment
    $
    %
    Interest Rate
    %
    Tax Rate
    %
    $
    $annually
    $monthly
    Estimated Monthly Payment
    $0.00
    Loan Amount
    $0.00